
For more information regarding the value of a property, please contact us for a free consultation.
6908 Ralph CT Indianapolis, IN 46220
Want to know what your home might be worth? Contact us for a FREE valuation!

Our team is ready to help you sell your home for the highest possible price ASAP
Key Details
Sold Price $270,000
Property Type Condo
Sub Type Condominium
Listing Status Sold
Purchase Type For Sale
Square Footage 1,886 sqft
Price per Sqft $143
Subdivision Winston Island Woods
MLS Listing ID 22107446
Sold Date 09/30/26
Bedrooms 3
Full Baths 3
HOA Fees $425/mo
HOA Y/N Yes
Year Built 1996
Tax Year 2024
Lot Size 4,791 Sqft
Acres 0.11
Property Sub-Type Condominium
Property Description
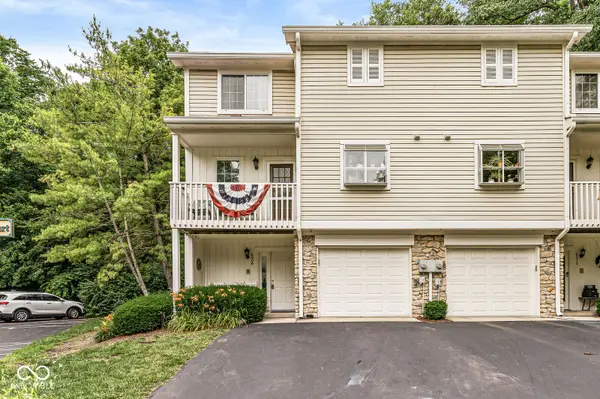
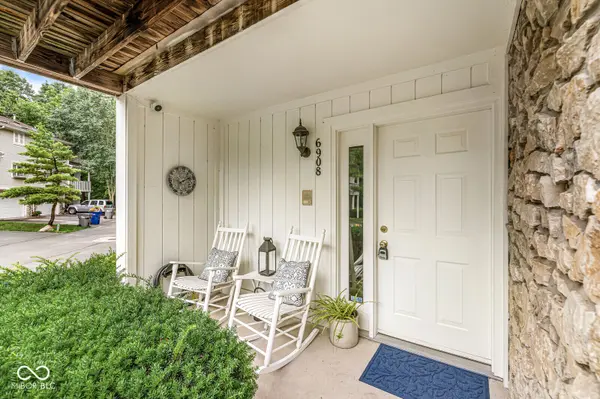
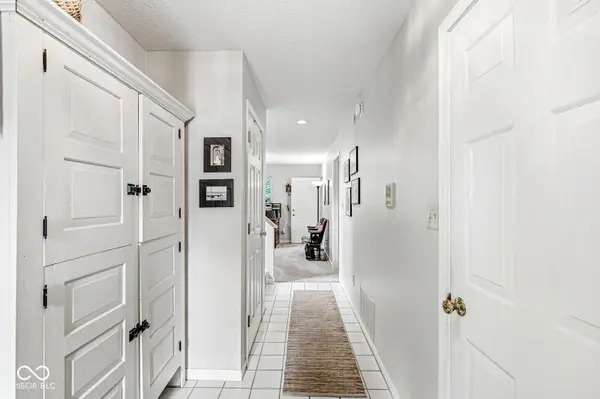
Welcome to Winston Island Woods! This end-unit townhome offers 3 bedrooms and 3 full bathrooms. The entry level welcomes you with the family room, a bedroom, full bathroom, and access to the attached garage. From this level, enjoy direct access to a private patio overlooking the peaceful wooded backdrop of Marott Park. Upstairs, the main living level features a well-appointed kitchen with stainless steel appliances and newer solid surface countertops, a breakfast nook, a formal dining room with access to one of two second story decks, and a bright, inviting living room with a cozy gas fireplace. Just off the living room, a covered balcony provides the perfect spot to relax while taking in views of the Monon Trail. The upper level includes a spacious primary suite with a vaulted ceiling and an en-suite bathroom featuring dual vanities, a garden tub with a skylight overhead, and a separate shower. An additional upstairs bedroom also enjoys the privacy and convenience of its own full bathroom with skylight. The community amenities include a park, walking trails, Monon access, and a dock overlooking the neighborhood pond. Combining an unbeatable location, scenic views, and versatile living spaces, don't miss the opportunity to make 6908 Ralph Ct. your own!
Location
State IN
County Marion
Rooms
Main Level Bedrooms 1
Interior
Interior Features Breakfast Bar, Vaulted Ceiling(s), Entrance Foyer, Paddle Fan, Hi-Speed Internet Availbl, Eat-in Kitchen, Pantry
Heating Forced Air, Natural Gas
Cooling Central Air
Flooring Hardwood
Fireplaces Number 1
Fireplaces Type Insert, Gas Log
Fireplace Y
Appliance Dishwasher, Dryer, Disposal, Gas Water Heater, MicroHood, Gas Oven, Refrigerator, Washer
Exterior
Garage Spaces 1.0
Utilities Available Cable Available, Natural Gas Connected
Water Access Desc Public
Building
Story Multi/Split
Foundation Slab
Water Public
Architectural Style Split Level
Structure Type Vinyl Siding
New Construction false
Schools
School District Msd Washington Township
Others
HOA Fee Include Association Home Owners,Entrance Common,Insurance,Lawncare,Maintenance Grounds,Maintenance Structure,Maintenance,Management,Snow Removal
Ownership Mandatory Fee
Read Less

© 2026 All listing information is courtesy of MIBOR Broker Listing Cooperative(R) as distributed by MLS Grid. All rights reserved.
NEARBY SCHOOLS & BUSINESSES
GET MORE INFORMATION