

For more information regarding the value of a property, please contact us for a free consultation.
10069 Adler CT Noblesville, IN 46060
Want to know what your home might be worth? Contact us for a FREE valuation!

Our team is ready to help you sell your home for the highest possible price ASAP
Key Details
Sold Price $405,000
Property Type Single Family Home
Sub Type Single Family Residence
Listing Status Sold
Purchase Type For Sale
Square Footage 2,100 sqft
Price per Sqft $192
Subdivision Millers Walk
MLS Listing ID 22111326
Sold Date 10/06/26
Bedrooms 3
Full Baths 3
HOA Fees $113/qua
HOA Y/N Yes
Year Built 2021
Tax Year 2026
Lot Size 6,098 Sqft
Acres 0.14
Property Sub-Type Single Family Residence
Property Description
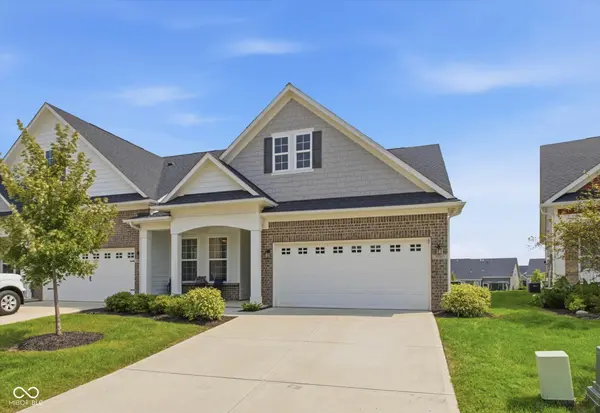
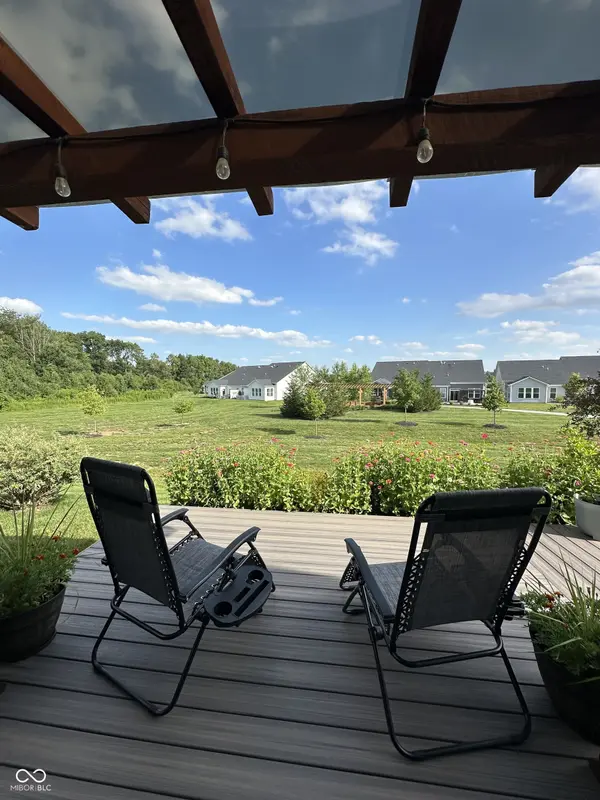
Custom upgrades set this one apart. Wake up to the sunrise pouring into the main floor Primary Suite, the tree line glowing behind the neighborhood park, and the quiet that makes you forget you even have neighbors. This Ranch style duplex offers Primary on the Main with 2 beds and 2 full baths on the main level, PLUS a guest suite with full bath and loft upstairs. A custom wood headboard extends the entire width of the Primary with a built-in plant ledge, adding character. Walk-in shower and oversized Primary closet add convenience. A custom wood shiplap ceiling in the sunroom, with vaulted ceilings and oversized windows that frame the preserve. A custom pergola and Trex deck span the full width of the home, soaking up the south facing sun with views of the preserve and neighborhood firepit. Inside, the home flows effortlessly: an open kitchen with quartz counters and an island that anchors the living and dining spaces, wide hallways, and step free entry for easy movement, with beautiful LVP flowing throughout. With full groundskeeping and exterior maintenance included, this home is designed for downsizers, snowbirds, and anyone wanting Noblesville Schools without sacrificing convenience or comfort. This home delivers the rare combination of lock-and-leave freedom, warm natural light, and true privacy, yet you can walk to grocery, movies, hardware, and trails. You can buy like the neighbors, or you can buy the house they'll all be talking about.
Location
State IN
County Hamilton
Rooms
Main Level Bedrooms 2
Kitchen Kitchen Updated
Interior
Interior Features Cathedral Ceiling(s), High Ceilings, Walk-In Closet(s), Eat-in Kitchen, Entrance Foyer, Hi-Speed Internet Availbl, Wired for Data, Kitchen Island, Pantry
Cooling Central Air
Fireplaces Number 1
Fireplaces Type Living Room
Equipment Smoke Alarm
Fireplace Y
Appliance Dishwasher, ENERGY STAR Qualified Appliances, Disposal, Microwave, Gas Oven, Electric Water Heater
Exterior
Garage Spaces 2.0
Utilities Available Cable Available, Cable Connected, Natural Gas Connected
View Y/N true
Water Access Desc Public
View Garden, Park/Greenbelt, Trees/Woods
Building
Story Two
Foundation Poured Concrete, Slab
Water Public
Architectural Style Traditional
Structure Type Brick,Cement Siding
New Construction false
Schools
Middle Schools Noblesville East Middle School
High Schools Noblesville High School
School District Noblesville Schools
Others
HOA Fee Include Association Builder Controls,Association Home Owners,Entrance Common,Insurance,Lawncare,Maintenance Grounds,Maintenance,Nature Area,Management,Snow Removal,Walking Trails,Other
Ownership Mandatory Fee
Read Less

© 2026 All listing information is courtesy of MIBOR Broker Listing Cooperative(R) as distributed by MLS Grid. All rights reserved.
NEARBY SCHOOLS & BUSINESSES
GET MORE INFORMATION