

For more information regarding the value of a property, please contact us for a free consultation.
11315 E 300 N Sheridan, IN 46069
Want to know what your home might be worth? Contact us for a FREE valuation!

Our team is ready to help you sell your home for the highest possible price ASAP
Key Details
Sold Price $1,272,000
Property Type Single Family Home
Sub Type Single Family Residence
Listing Status Sold
Purchase Type For Sale
Square Footage 3,352 sqft
Price per Sqft $379
Subdivision No Subdivision
MLS Listing ID 22091331
Sold Date 10/07/26
Bedrooms 3
Full Baths 2
HOA Y/N No
Year Built 1915
Tax Year 2025
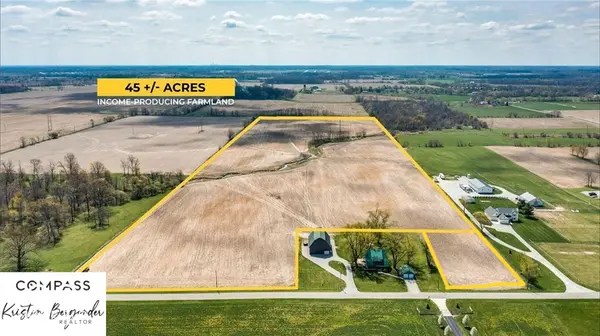
Lot Size 48.000 Acres
Acres 48.0
Property Sub-Type Single Family Residence
Property Description
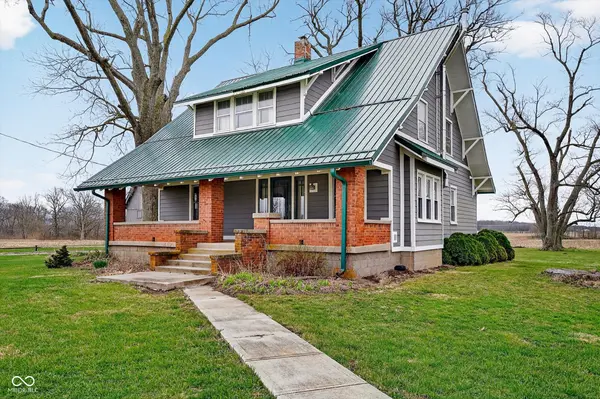
Discover a rare opportunity to own a perfectly blended country estate offering timeless old-world craftsmanship combined with thoughtful, modern updates. Situated on a private 48-acre setting, this property features 45 +/- acres of productive, tillable farmland while maintaining close proximity to Zionsville, Westfield, and Sheridan. The heart of the farm is a stunning 60x40 original timber frame barn, ideal for a workshop, studio, livestock, entertaining, or extensive storage. Inside, enjoy the historic woodwork, a refined kitchen with maple cabinets, quartz/stone countertops, and tile backsplash. This home offers versatility with a main-level room that can function as an office, sitting room, or bedroom. Upstairs, the expanded primary suite features a generous walk-in closet and a connected bathroom which could transition to provide another bedroom on the upper level with some creativity. Relax on the welcoming front porch or enjoy quiet evenings on the back patio overlooking your private oasis.
Location
State IN
County Boone
Rooms
Basement Partial
Kitchen Kitchen Updated
Interior
Interior Features Kitchen Island, Walk-In Closet(s)
Heating Forced Air, Oil
Cooling Central Air
Flooring Hardwood
Equipment Smoke Alarm, Sump Pump
Fireplace Y
Appliance Electric Cooktop, Dishwasher, Dryer, Microwave, Oven, Refrigerator, Washer
Exterior
Exterior Feature Barn Pole, Storage
Garage Spaces 2.0
Water Access Desc Private
Building
Story Two
Foundation Block
Water Private
Architectural Style Craftsman
Structure Type Brick,Cement Siding
New Construction false
Schools
Elementary Schools Sheridan Elementary School
High Schools Sheridan High School
School District Sheridan Community Schools
Read Less

© 2026 All listing information is courtesy of MIBOR Broker Listing Cooperative(R) as distributed by MLS Grid. All rights reserved.
NEARBY SCHOOLS & BUSINESSES
GET MORE INFORMATION