

For more information regarding the value of a property, please contact us for a free consultation.
3174 Wrangler DR Bargersville, IN 46106
Want to know what your home might be worth? Contact us for a FREE valuation!

Our team is ready to help you sell your home for the highest possible price ASAP
Key Details
Sold Price $345,990
Property Type Single Family Home
Sub Type Single Family Residence
Listing Status Sold
Purchase Type For Sale
Square Footage 1,495 sqft
Price per Sqft $231
Subdivision Sawyer Walk
MLS Listing ID 22090020
Sold Date 10/09/26
Bedrooms 2
Full Baths 2
HOA Fees $179/mo
HOA Y/N Yes
Year Built 2026
Tax Year 2025
Lot Size 5,837 Sqft
Acres 0.134
Property Sub-Type Single Family Residence
Property Description
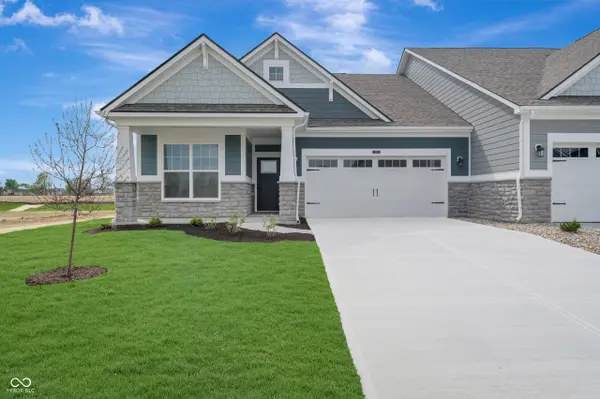
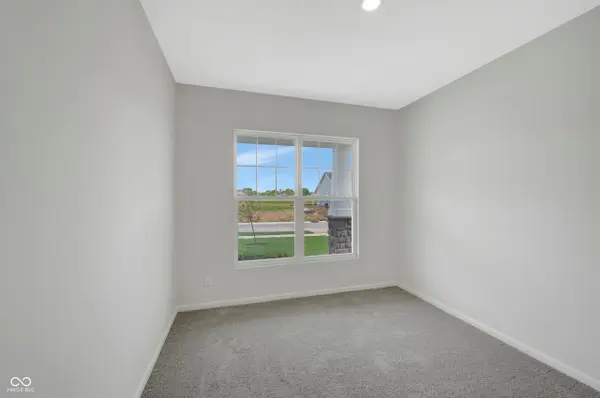
Discover this stunning new construction villa home at 3174 Wrangler Drive in Bargersville. This thoughtfully designed 2-bedroom, 2-bathroom home offers an abundance of comfortable living space. Additional highlights include a covered porch, an electric fireplace, an extended veranda, an en-suite owner's bathroom, a 2-car garage, and more! This villa home showcases quality design elements that create an inviting atmosphere for daily living and entertaining. The open-concept floorplan maximizes the available space while maintaining distinct areas for relaxation and dining. The owner's bedroom suite provides privacy and easy accessibility, while the second bedroom offers flexible use as a guest room, home office, or additional living space. Located in a desirable Bargersville neighborhood, this villa home offers proximity to local parks and recreational opportunities. The area provides a peaceful residential setting while maintaining convenient access to surrounding amenities. 3174 Wrangler Drive represents quality craftsmanship and attention to detail. The thoughtful design and efficient use of space make this an excellent opportunity for those seeking a well-appointed home in a welcoming community setting!
Location
State IN
County Johnson
Rooms
Main Level Bedrooms 2
Interior
Interior Features Attic Access, Bath Sinks Double Main, Breakfast Bar, Kitchen Island, Pantry, Smart Thermostat, Walk-In Closet(s)
Heating Forced Air
Cooling Central Air
Fireplaces Number 1
Fireplaces Type Electric, Family Room
Equipment None
Fireplace Y
Appliance Dishwasher, Electric Water Heater, Disposal, Microwave, Gas Oven
Exterior
Exterior Feature Lighting
Garage Spaces 2.0
Utilities Available Cable Available, Electricity Connected, Natural Gas Available, Sewer Connected, Water Connected
View Y/N false
Water Access Desc Public
Building
Story One
Foundation Slab
Water Public
Architectural Style Other
Structure Type Cement Siding,Stone
New Construction true
Schools
Elementary Schools Walnut Grove Elementary School
Middle Schools Center Grove Middle School Central
High Schools Center Grove High School
School District Center Grove Community School Corp
Others
HOA Fee Include Association Home Owners
Ownership Mandatory Fee
Read Less

© 2026 All listing information is courtesy of MIBOR Broker Listing Cooperative(R) as distributed by MLS Grid. All rights reserved.
NEARBY SCHOOLS & BUSINESSES
GET MORE INFORMATION